1. Meaning and Importance of Architecture
Architecture is the art and technique of designing and constructing buildings. It combines two important aspects:
- Functional aspect: A building must serve a practical purpose, such as providing shelter, protection, or a place for worship.
- Aesthetic aspect: A building should also display beauty through its shape, design, carvings, decorations, and artistic features.
India has excelled in architecture for several millennia. Indian architectural traditions have developed over time and show great geographical and cultural diversity.
Architecture is important because it reflects the artistic skills, technical knowledge, religious beliefs, social life, and cultural traditions of the people who created it.
Major forms of architecture covered in the chapter
- Harappan architecture
- Stupa architecture
- Rock-cut architecture
- Water structures
- Classical temple architecture
- Mosque architecture
- Forts and palaces
- Tombs and mausoleums
- Traditional houses
- Churches in India
- Colonial architecture
2. The Beginnings of Indian Architecture: Harappan Architecture
The Harappan civilisation represents the earliest known tradition of urban planning and construction in the Indian subcontinent.
Its architecture was characterised by carefully planned cities, standardised building concepts, efficient drainage systems, water management, and civic organisation.
A. Mohenjo-daro
Mohenjo-daro, located in present-day Sindh, Pakistan, was an extensive Harappan city.
Its important architectural features were:
- The city had wide streets and narrow lanes.
- The streets were roughly aligned with the cardinal directions.
- Almost every house had a bathing area.
- Used water was carried out of the city through an efficient network of drains.
- Houses were carefully planned and could have more than one storey.
- The arrangement of some large houses suggests that owners probably lived upstairs, away from the dust and noise of the streets, while servants lived downstairs.
These features demonstrate the importance given to sanitation, organised living, and urban planning.
B. Dholavira
Dholavira is another major Harappan city, located in the Rann of Kachchh.
Its important features include:
- It was known for its precise urban planning.
- It made extensive use of stone because stone was locally available.
- The city contained different fortified areas, streets, and reservoirs.
- Its highest and most fortified area was called the Castle.
- A large sentinel room was used to screen people entering or leaving the fortified area.
- Highly polished segments of a stone pillar remain visible at the site.
Importance of Harappan architecture
Harappan architecture demonstrates that early builders possessed considerable knowledge of city planning, construction, drainage, and water storage. Their cities were organised to support everyday life and public needs.
3. Structural Stupa Architecture
From the 4th or 3rd century BCE onwards, the rise of Buddhism led to the development of new architectural forms in northern India. These forms gradually spread to other regions.
Meaning of a stupa
A stupa is a dome-shaped structure that houses relics of the Buddha or revered Buddhist monks. Stupas were generally constructed using bricks or stone.
Larger stupas developed into important religious and ritual centres.
Main features of stupa architecture
- Stupas were dome-shaped structures.
- They were constructed using bricks or stone.
- Larger stupas had railings and ornamental gateways.
- Their gateways and carved panels often depicted scenes from urban and village life.
- Many panels narrated episodes from the life of the Buddha.
- In the early period, the Buddha was represented symbolically rather than in human form. Symbols included footprints, the wheel of dharma, and the stupa itself.
- Worshippers walked around the stupa as part of their religious practice.
A. Sanchi Stupa
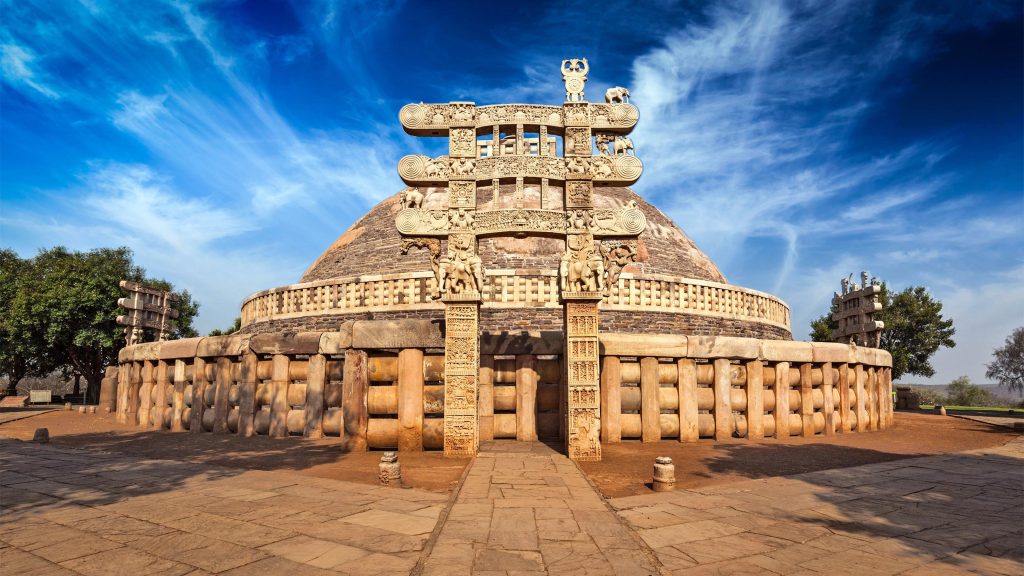
The main stupa at Sanchi, in Madhya Pradesh, was originally commissioned or patronised by Ashoka.
Important features:
- It represents an early phase of monumental religious stone architecture in India.
- It has massive ornamental gateways called toranas.
- The enclosure consists of stone railings called vedika.
- The gateways contain carvings depicting scenes from urban and village life.
- Worshippers entered through a gateway and walked around the stupa within the enclosure.
The act of walking around a sacred structure is called circumambulation.
B. Bharhut Stupa
The Bharhut Stupa is also located in Madhya Pradesh.
Its important features include:
- Richly carved stone railings surrounded the stupa.
- Carved panels depicted people worshipping the stupa.
- Numerous inscriptions recorded the names of donors.
- The carvings provide information about religious practices and artistic traditions of the period.
Stupas are also found in Jainism. This architectural form later spread across India and beyond.
4. Rock-Cut Architecture
Rock-cut architecture involves creating structures by carving directly into natural rock. It developed as an efficient and durable method of construction for religious communities.
Rock-cut caves were used for:
- Worship
- Residence
- Religious assemblies and gatherings
These complexes often developed over centuries as religious needs and patronage changed.
A. Udayagiri–Khandagiri Caves
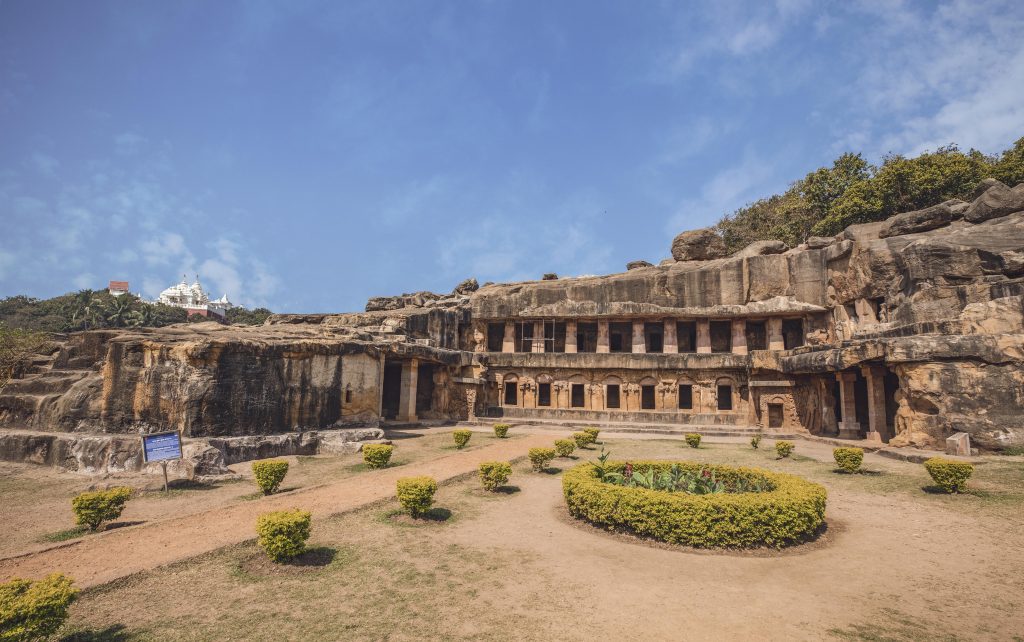
The Udayagiri–Khandagiri cave complex is located near Bhubaneswar in Odisha.
Important features:
- The carving of these caves began in the 2nd century BCE under royal patronage.
- They are among India’s earliest rock-cut cave complexes.
- Most of the caves served as dwellings for Jain monks.
- One cave contains the famous inscription of Kharavela.
B. Ajanta and Ellora Caves
Maharashtra has several magnificent rock-cut cave complexes, especially at Ajanta and Ellora.
They are renowned for their enormous scale, fine craftsmanship, and advanced carving techniques.
Ellora Caves
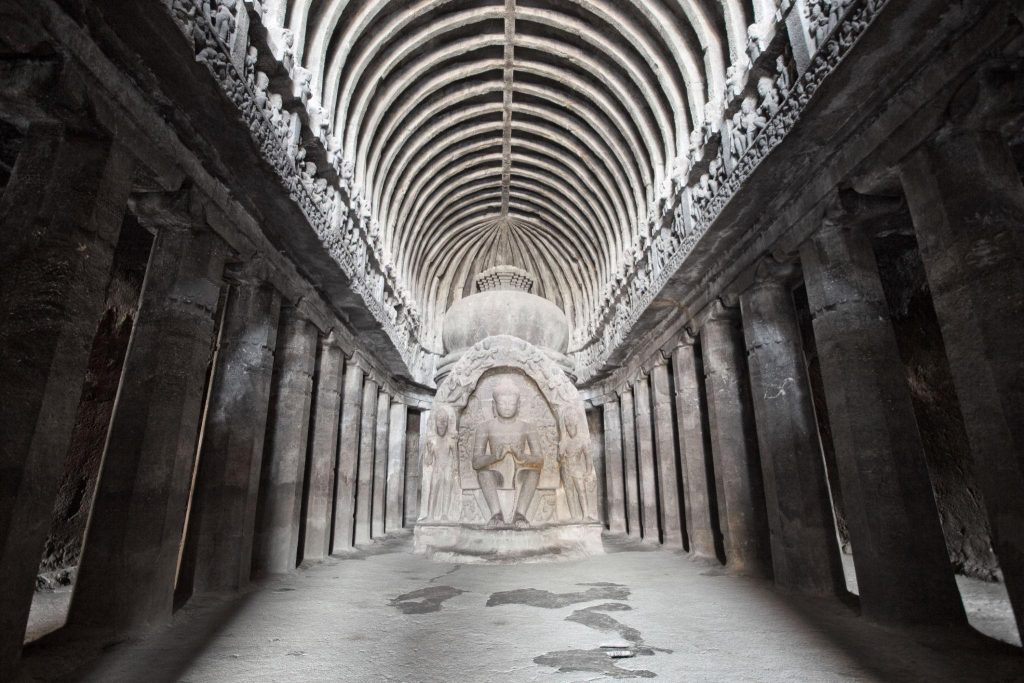
Important features of Ellora include:
- The complex contains Buddhist, Hindu, and Jain caves.
- Thousands of tonnes of rock were removed to create the monumental Kailasha Temple.
- Cave No. 10 contains a massive statue of a seated Buddha in a teaching posture.
- The cave has an arched roof that imitates timber beams used in some urban buildings.
- The aisle outside the row of pillars provided space for monks to walk around the stupa.
Important architectural terms
- Rock-cut cave: A space created by carving into natural rock.
- Monolithic structure: A structure carved from a single mass of rock.
- Pradakshina: Walking around a sacred object or structure in a clockwise direction.
- Aisle: A passage or corridor beside a row of pillars.
The practice of pradakshina continued in later classical temples.
C. Other important temples and religious sites
Sharada Peetha Temple, Jammu and Kashmir
- Dedicated to Goddess Sharada, a form of Saraswati.
- It was a renowned centre of learning.
- It played an important role in the development of the Sharada script.
- It flourished between the 6th and 12th centuries CE.
- Although now in ruins, it remains an important part of India’s archaeological and cultural heritage.
Hidimba Devi Temple, Himachal Pradesh
- Located in Manali amid the cedar forests of Dhungiri Van Vihar.
- Built in the 16th century CE.
- Dedicated to Hidimba, the wife of Bhima from the Mahabharata.
- A nearby temple dedicated to their son, Ghatotkacha, reflects the site’s connection with the epic tradition.
Jageshwar Group of Temples, Uttarakhand
- Located in the Jatāgangā Valley in Almora district.
- Associated with the Katyuri, Chand, and Gurjara-Pratihara dynasties.
- The complex contains about 124 stone temples.
- It is renowned for its sacred linga and the worship of Jageshwara Mahadeva.
Golden Temple, Punjab
- Also known as Harmandir Sahib.
- It is considered the holiest of Sikh shrines.
- The temple was founded by Guru Ramdas Sahib, the fourth Sikh Guru.
- Guru Arjan Dev, the fifth Sikh Guru, continued the construction of the temple and its sarovar in 1588.
5. Water Structures in India
India’s monsoon-driven climate encouraged people to develop a wide variety of structures for collecting, storing, and distributing water.
These structures varied according to geographical, climatic, and environmental conditions, from the Himalayan foothills and Thar Desert to the Gangetic plains, Western Ghats, Deccan Plateau, and Northeast.
A. Harappan water management
The tradition of water management goes back to the Harappan civilisation.
- Dholavira had large reservoirs for storing water.
- Harappans developed wells using specially shaped bricks.
- Their trapezoid-shaped bricks fitted together and locked into place, helping prevent the walls of wells from collapsing inward under the pressure of underground water infiltration.
B. Shringaverpur water structures
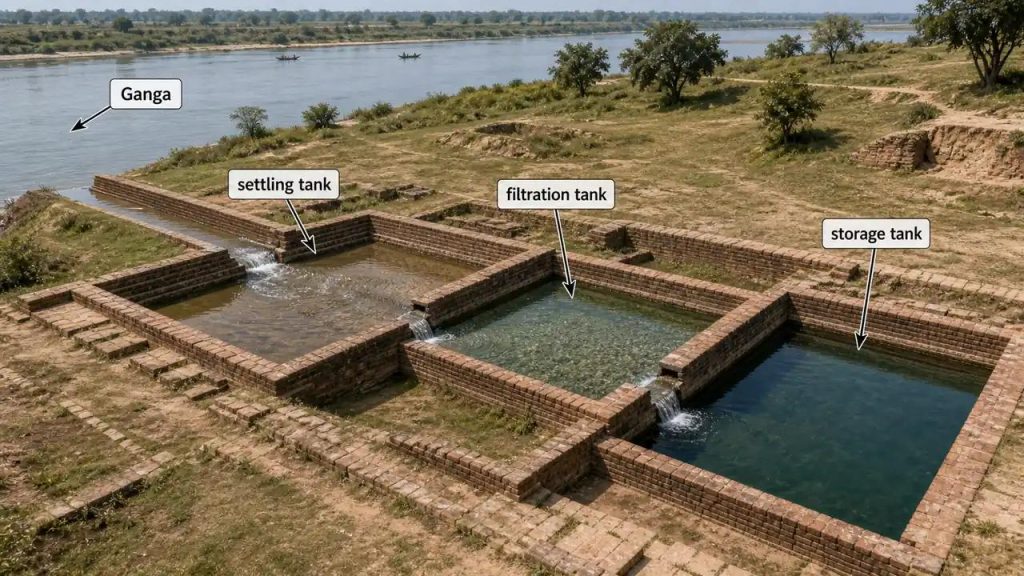
Shringaverpur, in Uttar Pradesh, was known as Shringaverapura in the Ramayana.
According to the epic, Rama, Sita, and Lakshmana crossed the Ganga there while beginning their exile.
Excavations revealed a series of large, interconnected reservoirs.
Their features included:
- A channel carried water from the Ganga into the reservoirs during seasonal flooding.
- The first reservoir or two allowed suspended silt to settle.
- The system demonstrates an organised approach to collecting and managing river water.
However, the precise working of the entire complex remains to be understood.
C. Wells and stepwells
Wells were constructed in different sizes and shapes using bricks, stones, or terracotta rings.
During classical times, stepwells became an important architectural tradition, especially in Gujarat and Rajasthan.
Stepwells are known as vavs or baoris.
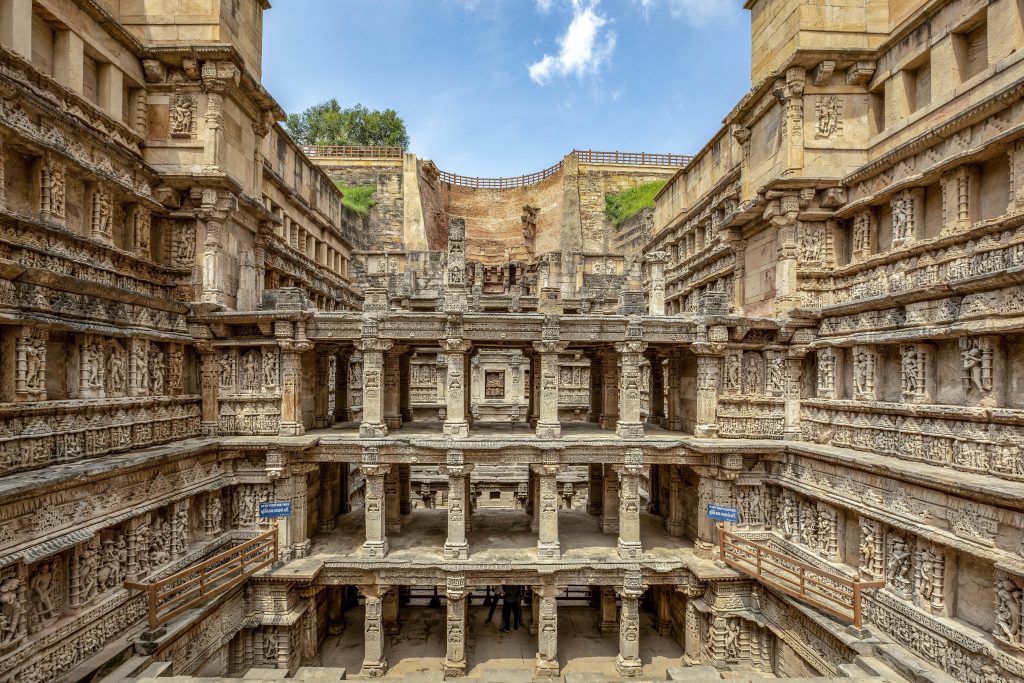
Rani ki Vav
Rani ki Vav is a famous stepwell known for its architectural beauty.
Its features include:
- Multiple pillared levels.
- Hundreds of magnificent statues.
- Elaborate artistic carvings.
- A design that combines engineering with artistic expression.
Functions of stepwells
Stepwells served several purposes:
- They helped harvest and store rainwater.
- They provided access to stored water.
- They offered shaded and cooler spaces where people could sit.
- They served as social meeting places where people could exchange news.
D. Temple reservoirs or pushkarinis
Many temples had water reservoirs known as pushkarinis.
Their functions included:
- Harvesting and storing water.
- Supporting water-based religious rituals.
- Providing an important architectural feature of the temple complex.
Some pushkarinis had numerous stairways and were themselves impressive works of art. The chapter gives the water structures of Vijayanagara as an example.
Problems faced by traditional water structures
Many traditional water structures suffer from:
- Depletion of water sources.
- Maintenance problems.
- Pollution.
- Waste dumping.
Environmentalists, local communities, and non-governmental organisations sometimes work together to preserve these structures, but much remains to be done.
6. Classical Temple Architecture
Temples have been central to India’s cultural life for many centuries. Buddhist, Jain, and Hindu temples have served not only as places of worship but also as centres of learning, literature, sculpture, dance, music, painting, social interaction, and economic activity.
Temple architecture developed into an art form that expressed beauty, order, devotion, and spiritual contemplation.
A. Development of classical temples
- Classical temples emerged during the Gupta era.
- Many temples were built with royal patronage.
- Inscriptions provide evidence of royal support and donations.
- Other donors also contributed to temple construction.
- The principles and techniques of temple building were described in treatises on Shilpashastra, the discipline of arts and crafts, particularly architecture and sculpture.
- Until the 8th or 9th century, temples were generally modest in size.
- From the 10th century onwards, temples grew larger and incorporated multiple shrines, facilities, and enclosures.
B. Main parts of a classical temple
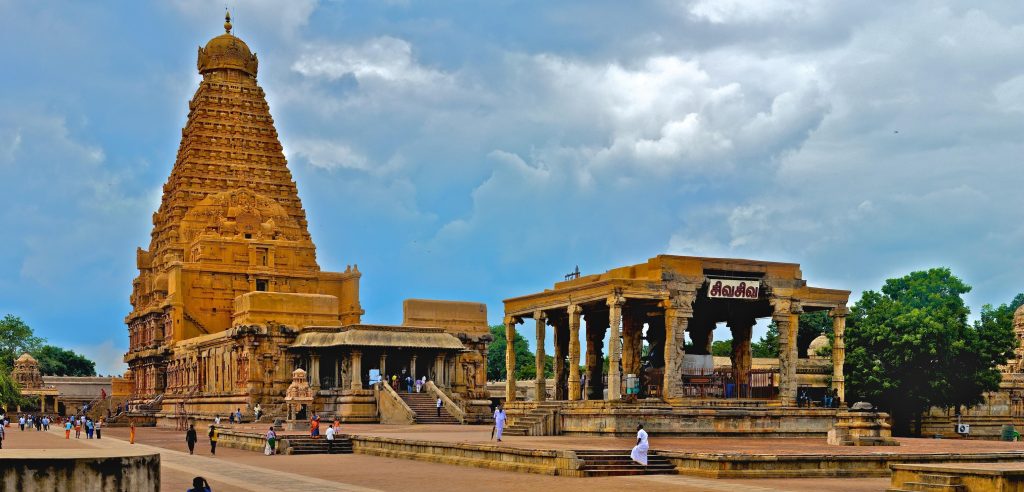
The principal elements of a classical temple are:
1. Gopuram or torana
The ceremonial entrance of a temple is called a gopuram in South India. Some North Indian temples have an ornamental entrance called a torana.
2. Mandapa
A mandapa is a pillared hall. Temples may have one or several mandapas.
3. Garbhagriha
The garbhagriha is the innermost chamber of the temple. It houses the image, or murti, of the deity.
4. Shikhara
The shikhara is the tower above the garbhagriha in North Indian temples.
5. Vimana
The vimana is the tower above the garbhagriha in South Indian temples.
6. Prakara
A prakara is an enclosure around the temple complex.
C. Orientation and philosophical meaning
The main alignment of a temple is generally east–west, with the garbhagriha facing east.
Temple architecture is also based on philosophical ideas. A temple is planned as a representation of Purusha, the cosmic being, or the human body.
- The upper part of the shikhara or vimana corresponds to the head.
- The platform on which the temple rests corresponds to the feet.
- The temple symbolises both human existence and the cosmos.
Temple worship can be understood as a spiritual journey. When worshippers cross the entrance, they leave the outer world behind and move towards the inner space represented by the garbhagriha.
D. Brihadishvara Temple
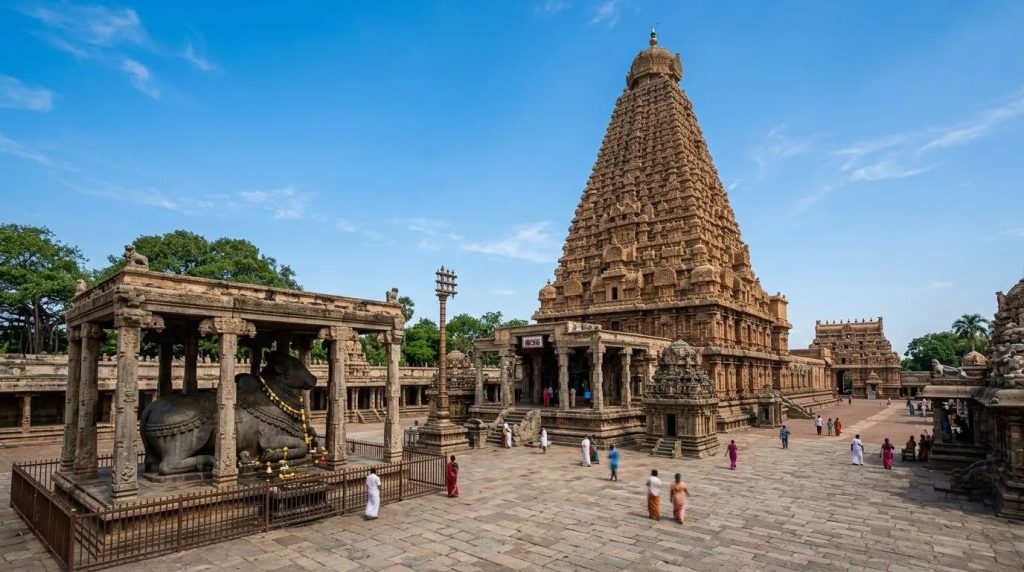
The Brihadishvara Temple is located in Thanjavur, Tamil Nadu.
Important features:
- It was built by Rajaraja Chola I around 1010 CE.
- It is dedicated to Shiva.
- It has vast mandapas and a huge vimana more than 60 metres high.
- A massive Nandi, or sacred bull, statue was carved from a single stone.
- The Nandi statue sits in a pavilion facing the main shrine.
- The temple is renowned for its intricate granite carvings and sculptures.
- It represents the scale and craftsmanship achieved in classical temple architecture.
E. Lingaraja Temple
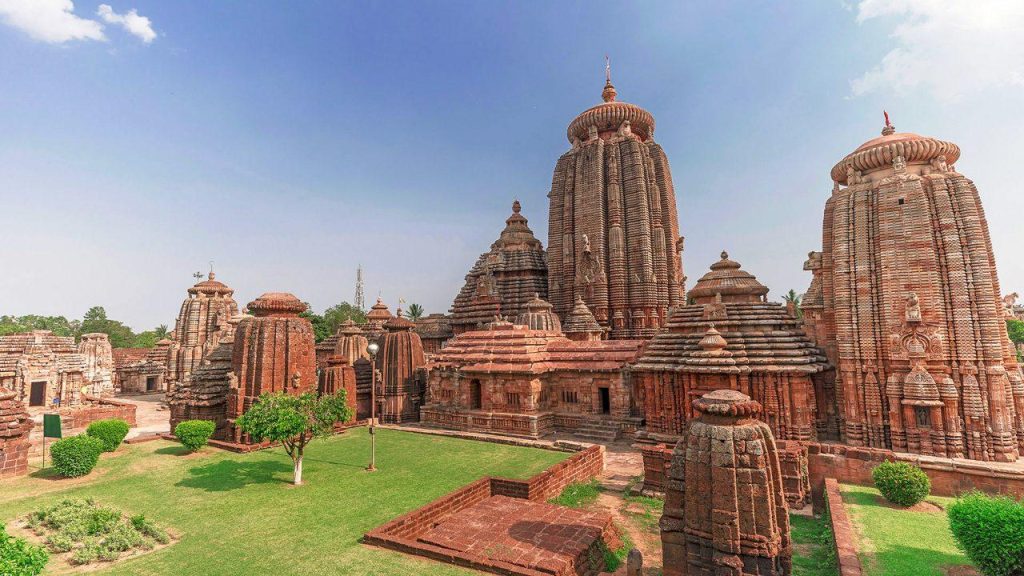
The Lingaraja Temple is located in Bhubaneswar, Odisha.
Its features include:
- It was built in the early 11th century.
- It is dedicated to Shiva.
- It contains several secondary shrines dedicated to Parvati and other deities.
- It has three large mandapas used for different purposes.
- It is constructed from locally available sandstone and laterite stone.
- Its shikhara and walls display ornate carvings.
F. Dilwara Temples
The Dilwara Temples are a group of five Jain temples at Mount Abu, Rajasthan.
- They were built between the 11th and 13th centuries by the Solanki or Chaulukya dynasty.
- They are made of white marble obtained from the nearby Aravalli hills.
- Their carvings depict Jain tirthankaras, deities, dancers, musicians, and ornamental patterns.
- Their intricate work covers almost every surface and demonstrates exceptional craftsmanship.
G. Bishnupur terracotta temples
The terracotta temples of Bishnupur are located in West Bengal.
- They were built during the 17th and 18th centuries.
- They are constructed of bricks.
- Their surfaces contain elaborate decorations arranged in square panels.
- Many panels depict stories associated with Radha, Krishna, or Rama.
- Other panels portray scenes from everyday life.
- The terracotta panels were carved by hand and then carefully fired in a kiln.
H. Skills involved in temple construction
Classical temple construction required the combined efforts of many skilled people, including:
- Architects.
- Engineers.
- Craftsmen.
- Sculptors.
- A large workforce.
Temple planning involved mathematics, particularly advanced geometry. The construction techniques and artistic details demonstrate a high level of technical skill.
7. The Architecture of Mosques
Mosques are places of worship where Muslims gather for prayer. They also serve as centres for religious education, community gatherings, lectures, and discussions.
A. Main features of mosque architecture
- Prayer hall: The main space where people gather for prayer. It is oriented towards Mecca, the most sacred site in Islam.
- Dome: Many larger mosques have one or more domes.
- Minarets: Towers from which the muezzin makes the call to prayer.
- Arches: Architectural features used in entrances and other parts of buildings.
- Jalis: Decorative stone screens with latticework patterns.
- Calligraphy: Decorative writing, including verses from the Qur’an.
Large mosques where Friday prayers are held are often called Jama Masjid. The word jama means gathering or assembly, while masjid means mosque.
B. Jama Masjid, Ahmedabad
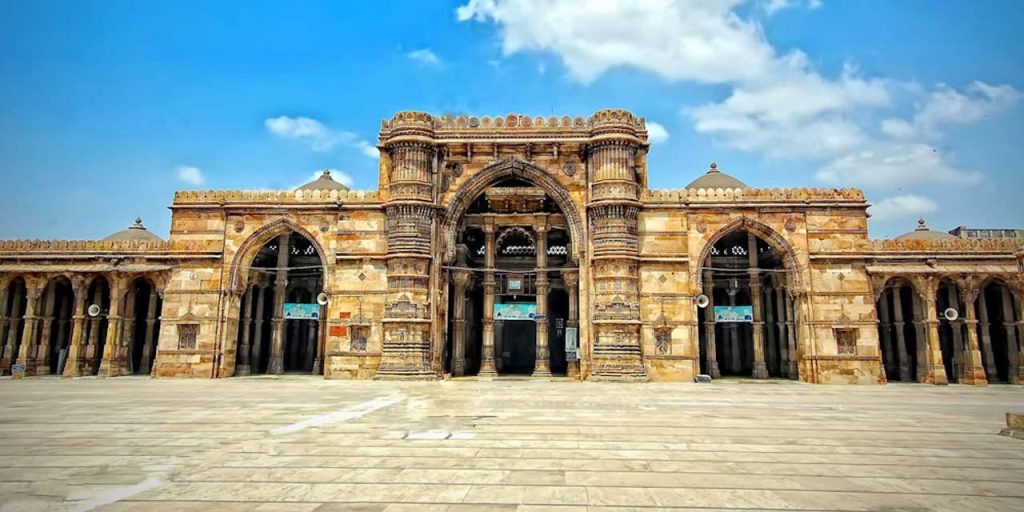
The Jama Masjid in Ahmedabad, Gujarat, was built by Sultan Ahmed Shah I in the 15th century.
Important features:
- It is constructed from yellow sandstone.
- It combines Hindu and Islamic architectural elements.
- Its facade displays elegant arches.
- The bases of two minarets remain visible; their upper portions were destroyed in earthquakes.
- Intricate stone jalis and detailed carvings decorate the structure.
- Some pillars resemble those found in temples.
These features have led scholars to suggest that local Hindu and Jain artisans, masons, and stone carvers helped construct the mosque.
C. Indo-Islamic architecture
Indo-Islamic architecture combines Islamic building traditions with Indian craftsmanship.
Its important features include:
- Domes.
- Pointed and corbelled arches.
- Stone jalis.
- Floral motifs.
- Ornamental jharokhas, or overhanging balconies.
- Chhatris, or domed pavilion structures, especially in Rajasthan.
This style demonstrates how architectural traditions and craftsmanship came together in India.
D. Jama Masjid, Delhi
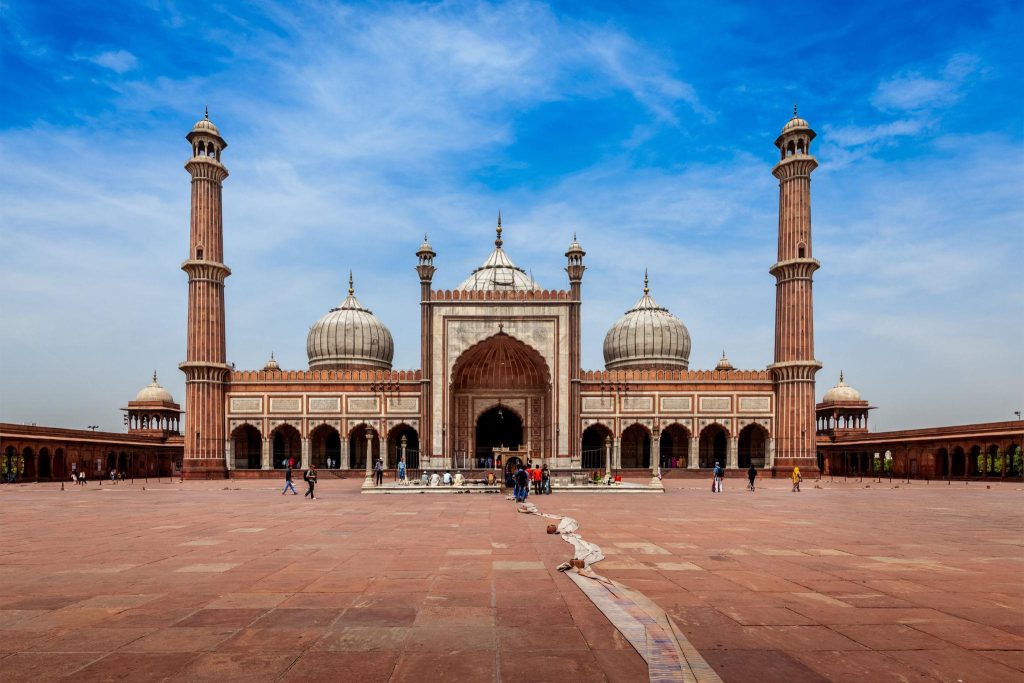
The Jama Masjid in Delhi is described in the chapter as India’s largest mosque.
Important features:
- It was built by Mughal Emperor Shah Jahan in the mid-17th century.
- It was constructed after he moved his capital from Agra to Shahjahanabad, now Old Delhi.
- About 5,000 workers were employed in its construction.
- It is made of red sandstone with white marble decorations.
- It has three large entrances.
- Two minarets rise to a height of 40 metres.
- The main prayer hall has three large domes.
- Its red-stone courtyard can accommodate up to 25,000 people.
- The walls and arches contain calligraphy of verses from the Qur’an.
8. Forts and Palaces
Forts played an important role in Indian history because they protected kingdoms from invading forces.
Importance and functions of forts
- They were often built near important land or sea routes.
- Many were located on hilltops to provide a view of the surrounding plains.
- They protected kingdoms and their inhabitants.
- They accommodated rulers and members of the military.
- Some contained royal palaces.
- Large forts could shelter entire cities.
A. Mehrangarh Fort
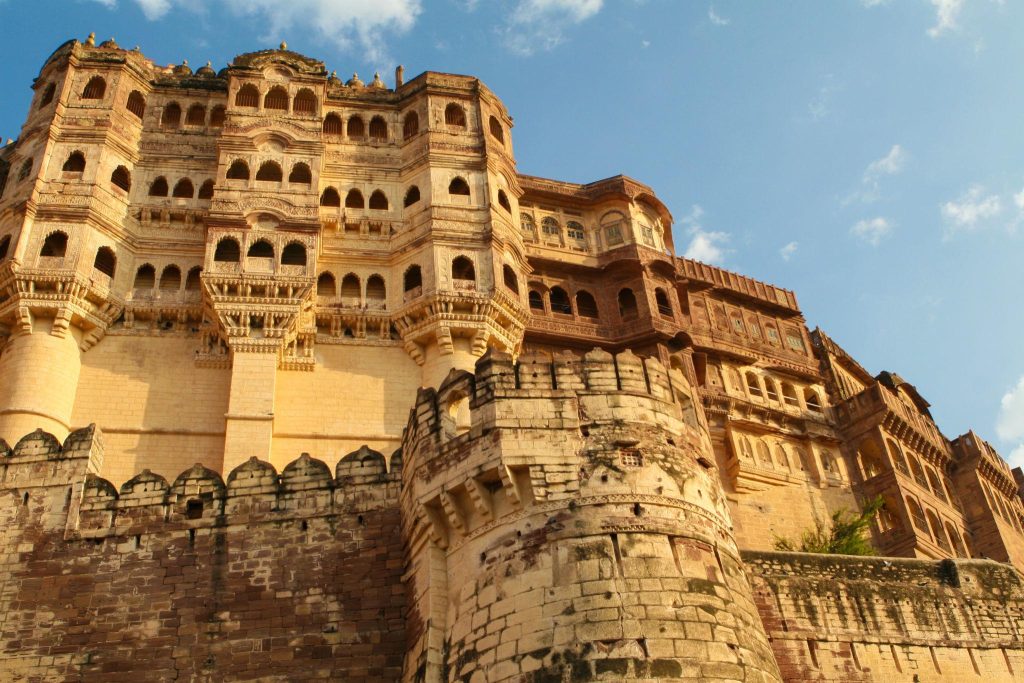
Mehrangarh Fort is located in Rajasthan and overlooks the city of Jodhpur.
Its important features are:
- Construction began in the mid-15th century.
- Rajput rulers continued to expand the fort over approximately the next two centuries.
- It is built from massive blocks of locally sourced red sandstone.
- Its palace complex contains areas for royalty, separate quarters for men and women, staff living quarters, stables, and barracks.
- The palace displays intricate carvings and stone latticework.
- Many parts of the fort have been converted into a museum to preserve and showcase Rajasthan’s cultural heritage.
Jaswant Thada: This monument near Mehrangarh Fort is a memorial to Maharaja Jaswant Singh II, built by his son Maharaja Sardar Singh. It served as the cremation ground for Jodhpur’s royal family.
A monument marking the memory of a person whose remains are not buried there is called a cenotaph.
B. Traditional houses of Jodhpur
The traditional houses close to Mehrangarh Fort are known for their blue colour.
Other architectural features include:
- Meandering streets.
- Open courtyards.
- Jali windows for ventilation.
- Thick walls.
- Balconies.
These features work together to help keep houses cool.
C. Agra Fort
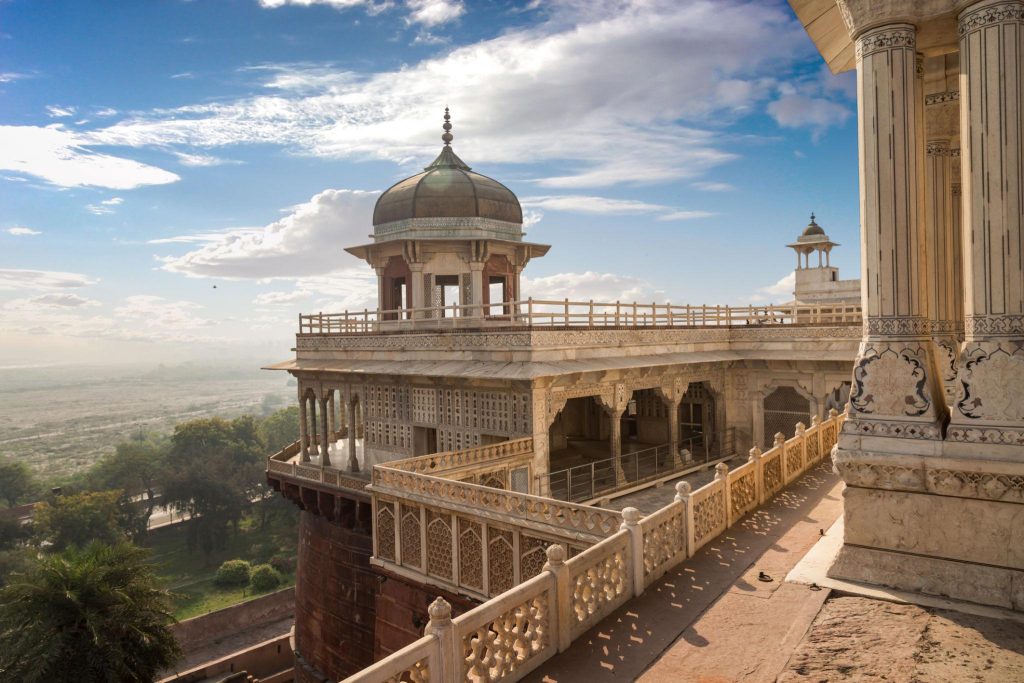
Agra Fort, also known as the Red Fort of Agra, should not be confused with Delhi’s Red Fort.
Important features:
- The fort was originally made of brick.
- Akbar decided to rebuild it when he made Agra his capital.
- It included palaces, gardens, residential quarters, and halls for public and private audiences.
- Red sandstone obtained from Dholpur in Rajasthan was used in its construction.
- Shah Jahan replaced many sandstone buildings with marble structures, especially the palaces.
- He was imprisoned by his son Aurangzeb in one of the marble buildings until his death.
- Three mosques were also built within the fort complex.
- Many buildings were destroyed by British troops of the East India Company during the 19th century.
Water management at Agra Fort
The fort had many fountains.
- Water from the Yamuna was lifted using Persian wheels.
- The water was carried into overhead tanks on the fort walls.
- Terracotta pipes carried water down from the tanks.
- The flowing water supplied the fountains and helped cool the surrounding area.
This system functioned as an eco-friendly cooling arrangement.
D. Orchha Fort-Palace Complex
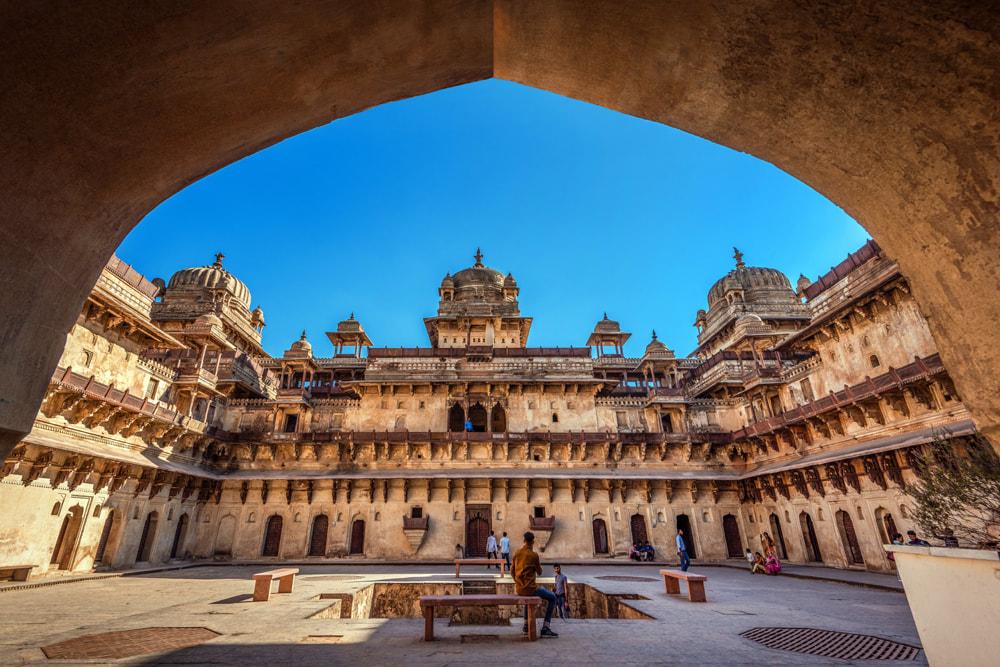
The Orchha Fort-Palace complex is located on the banks of the Betwa River in Madhya Pradesh.
Its features include:
- It was built in the mid-16th century by Bundela Rajput kings.
- It contains three main palaces: Raja Mahal, Jahangir Mahal, and Rai Praveen Mahal.
- Jahangir Mahal was built to commemorate Emperor Jahangir’s visit.
- Its architecture blends Rajput and Mughal styles.
- It contains ornate chambers, intricate stone carvings, and beautiful courtyards.
- The complex includes chhatris along the riverbank.
- It is connected to the town’s famous Ram Raja Temple.
E. Mysuru Palace
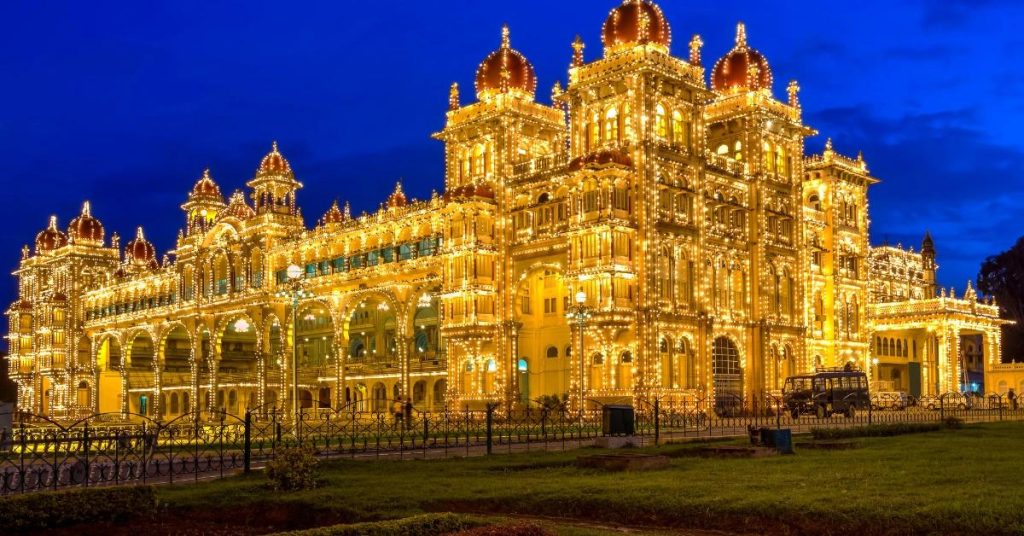
Mysuru Palace is also known as Amba Vilas Palace.
Important features:
- It is the residence of the Wadiyar dynasty.
- It represents Mysuru’s royal heritage.
- The present building was constructed in the early 20th century after the earlier wooden palace was destroyed by fire.
- It is an example of Indo-Saracenic architecture.
- It is renowned for carved wooden doors, decorated ceilings, stained-glass windows, and a golden throne.
- The golden throne, or singhasana, is displayed during the Dasara festival.
- The palace is illuminated by nearly 100,000 lights on Sunday evenings and during festivals.
9. Tombs and Mausoleums
A mausoleum is a grand building containing a tomb or a group of tombs.
In the Islamic world, mausoleums were often constructed for prominent rulers, members of royal families, and renowned mystics.
Importance of mausoleums
- They served as memorials for important individuals.
- They expressed the power and greatness of rulers and dynasties.
- They often displayed sophisticated architectural designs.
- Their gardens and buildings frequently followed principles of symmetry.
Common architectural features
- Arches.
- Floral motifs.
- Latticework.
- Calligraphy of verses from the Qur’an.
- Symmetrical arrangements of buildings and gardens.
In the medieval period, cenotaphs became common in Rajasthan and central India. These marked places associated with cremation rather than serving as burial tombs.
A. Humayun’s Tomb
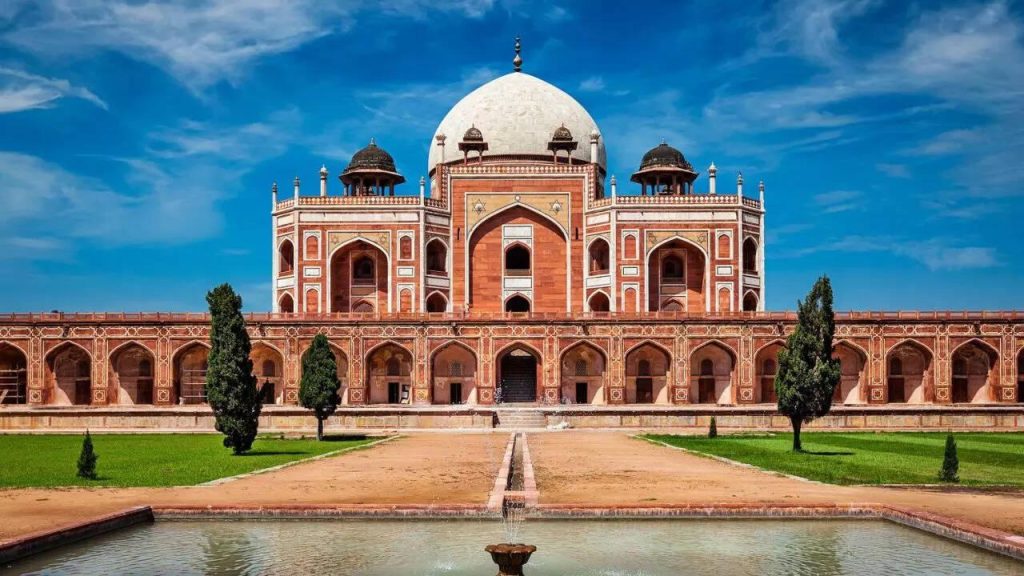
Humayun’s Tomb is an important architectural landmark in Delhi.
Important features:
- It was commissioned by Humayun’s chief wife, Bega Begum, in 1558.
- Persian architects designed the monument.
- Persian aesthetics influenced the development of Mughal architecture.
- The complex contains the tombs of several Mughals, including Dara Shikoh.
- Its design includes arches, marble domes, geometric patterns, and decorative elements.
- The surrounding garden follows a carefully planned and symmetrical arrangement.
The chapter also discusses the six-pointed star found on the tomb. This geometric symbol appears in several religious traditions, including Judaism, Islam, and Hindu tantric symbolism, where it has different associations and meanings.
B. Taj Mahal
The Taj Mahal was built by Shah Jahan in the mid-17th century as a mausoleum for his queen Mumtaz Mahal. It is an example of the blending of architectural traditions from Persian, Arabic, and Indian cultures.
Important architectural features
Persian influences
- Charbagh gardens divided into four sections.
- Large arched doorways.
Arabic influences
- Calligraphy of verses from the Qur’an.
- Intricate geometric patterns.
Indian influences
- Chhatris.
- Lotus-flower designs.
- Marble screens with detailed cut-out patterns.
Decorative work
- The walls contain delicate inlay work.
- Colourful semi-precious stones were embedded into marble to create floral designs.
- The white marble appears to change colour as the sunlight changes throughout the day.
Pollution and preservation
The effects of air pollution on the Taj Mahal became noticeable in the 1970s. Industries using coal and other fossil fuels caused a yellowish tinge to appear on the marble.
Following the recommendations of an expert committee and a public interest litigation in the Supreme Court, a ban was imposed in the mid-1990s to prevent industrial pollution in the area.
This illustrates the importance of protecting historical monuments from environmental damage.
10. Traditional Houses in India
The design of traditional Indian houses varies according to geographical conditions, climate, materials, and local traditions.
A common design, particularly among wealthier families in urban and rural areas, consists of a central courtyard surrounded by rooms. Such houses may have one or several storeys.
Some archaeologists have observed that this design was already used in certain large Harappan houses approximately 4,500 years ago.
A. Shekhawati Havelis
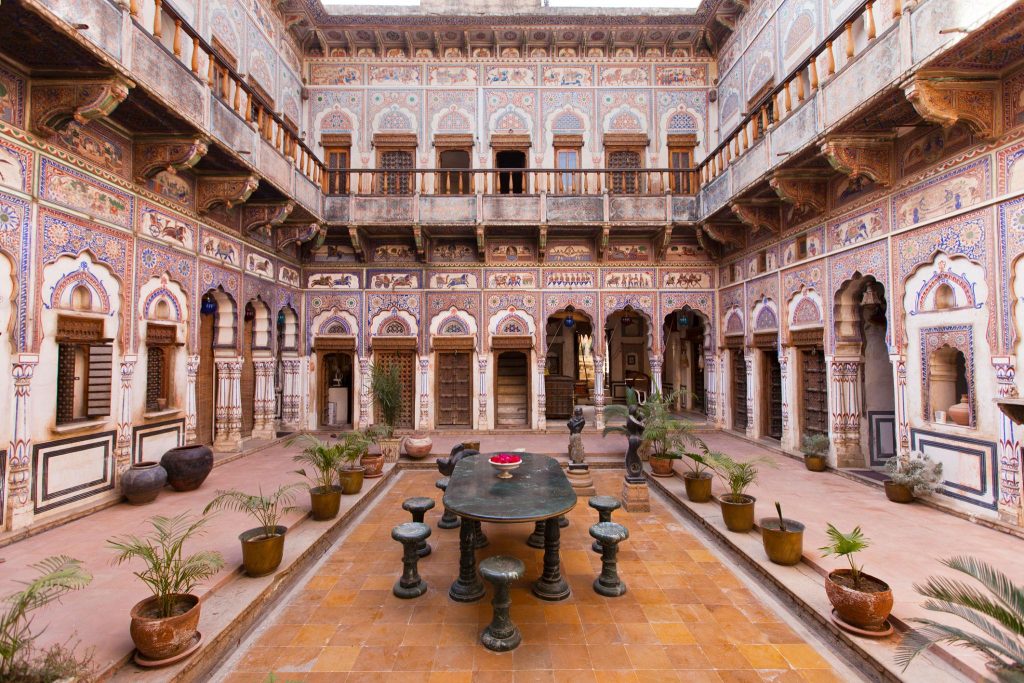
A haveli is a traditional mansion.
Important features of Shekhawati havelis in Rajasthan:
- They have a central courtyard.
- They contain elaborate decorations and intricate painted frescoes.
- They were the homes of the nobility and wealthy merchant class.
- Their rooms are arranged around the courtyard.
- Many have been converted into hotels or museums because of their large size and the difficulty of maintaining them.
B. Chettinadu Houses
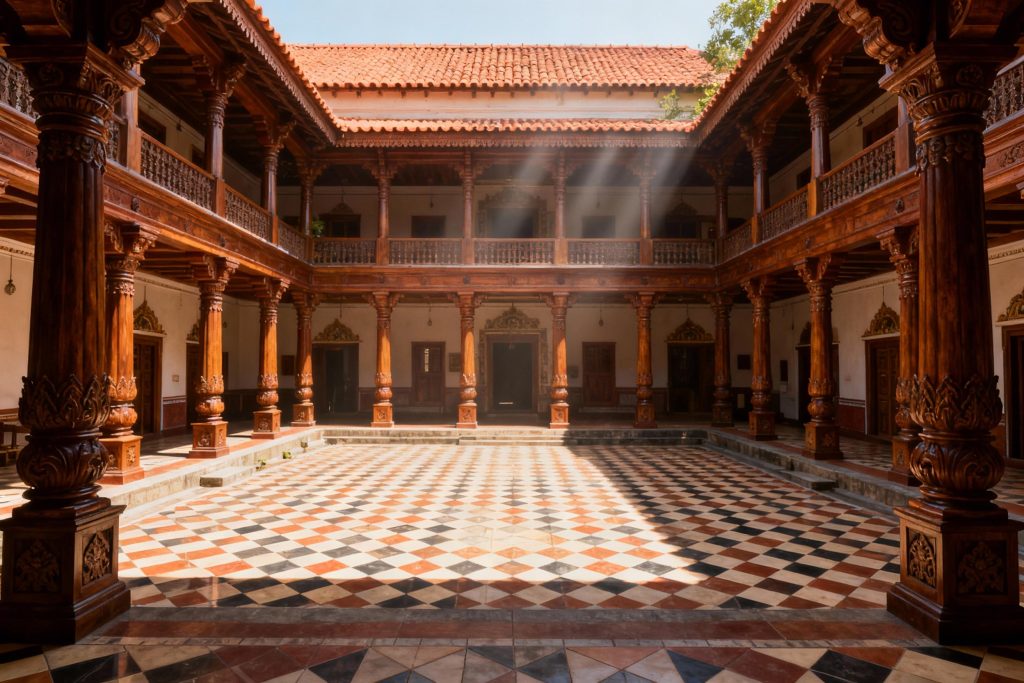
Chettinadu houses are located in Tamil Nadu and are associated with a community of merchants who traded in rice, spices, and gems with Southeast Asia.
Important features:
- Their construction materials came from different parts of the world.
- Teakwood was obtained from Burma and marble from Italy.
- Craftsmen from different parts of India contributed to frescoes and other artistic features.
- Some houses resemble palaces because of their size and artistry.
- Their designs are adapted to the local climate and environment.
- Central courtyards were used for rituals, community gatherings, and sun-drying papads and chillies.
Importance of courtyards
Central courtyards were an important feature of traditional Indian houses. They provided shared spaces for household activities and social gatherings. Their arrangement also influenced privacy, convenience, and the relationship between indoor and outdoor spaces.
11. Churches in India
Christian communities have lived in India for many centuries.
According to tradition, the earliest churches were built in the coastal regions of Kerala. Over time, different church styles developed. Some followed European architectural traditions, while others incorporated local Indian features.
A. St. Philomena’s Cathedral, Mysuru
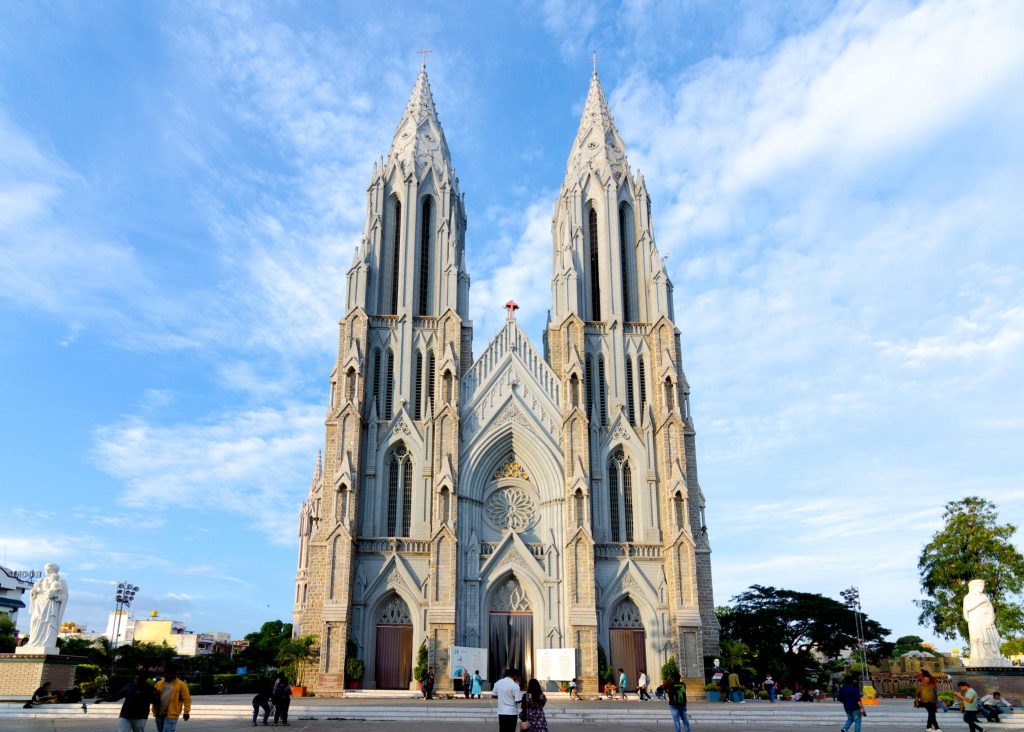
- It was built in the Gothic style during the colonial period.
- The foundation stone was laid by the then Maharaja of Mysore, Krishnarajendra Wadiyar.
- It represents the influence of European architectural traditions in India.
Gothic architecture is a European style that flourished from the 13th to the 18th centuries. Its features include pointed arches and large windows decorated with stained glass.
B. St. Thomas Orthodox Church, Mulanthuruthy
This church is located near Kochi in Kerala.
- It incorporates features associated with local architectural traditions.
- A stambha, or flagpost, stands in front of the church.
- This feature was borrowed from temple architecture.
C. Kalloopara Church
The Kalloopara Church in Travancore was rebuilt in the 18th century.
Its features include:
- A sloping tiled roof typical of Kerala architecture.
- A traditional wooden roof inside.
- Oil lamps in the interior.
These examples demonstrate how churches in India could combine Christian religious functions with local building styles and materials.
12. Colonial Architecture
Colonial architecture developed during the period of British rule in India. One important style associated with this period was Indo-Saracenic architecture.
Indo-Saracenic architecture
This distinctive colonial architectural style flourished during the British Raj, from the mid-19th to the early 20th century.
It blended elements of:
- Islamic architecture.
- Hindu architecture.
- Gothic architecture.
Main features
- Domes.
- Pointed arches.
- Minarets.
- Intricate decorative patterns.
- Architectural elements inspired by Mughal and Rajput traditions.
A. Madras High Court
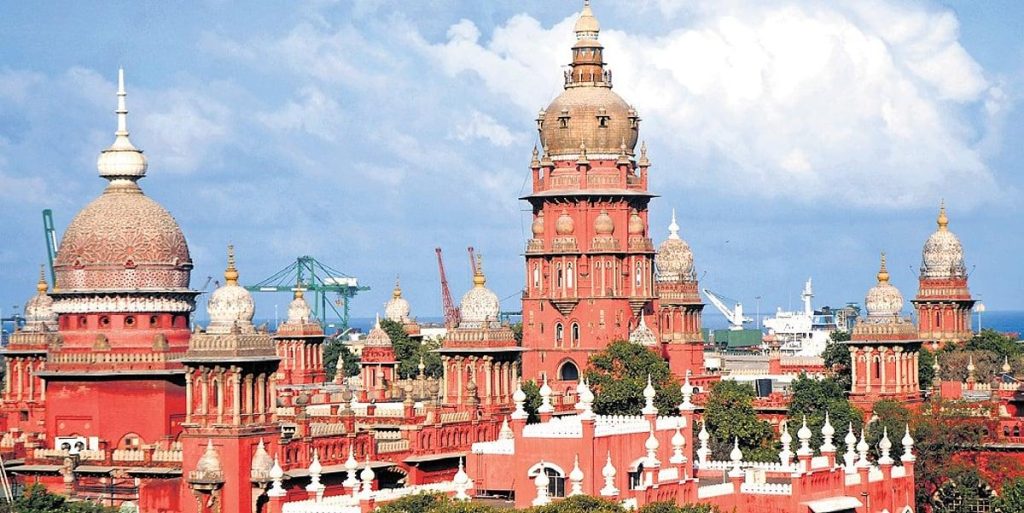
The Madras High Court was completed in 1892.
Its architectural features include:
- A red sandstone facade.
- Islamic-style arches.
- Intricate decorative screens.
- Carvings and pillars inspired by Hindu temple architecture.
- Domes and towers.
The building demonstrates the blending of different architectural traditions during the colonial period.
B. Victoria Memorial Hall
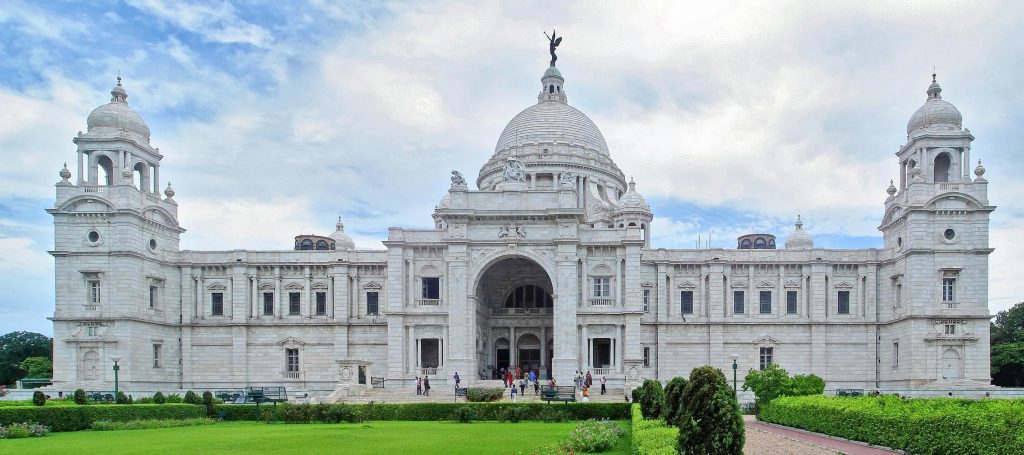
Victoria Memorial Hall is located in Kolkata and now functions as a museum.
Its architectural features include:
- A prominent central dome.
- Arches.
- Balconies.
- Chhatris.
- A combination of architectural elements drawn from different traditions.
It is another example of Indo-Saracenic architecture.

Leave a Reply